floor_plan_SelfCADChallenge by Princton Brennan
- 11 views
This model is hosted on MyMiniFactory. Files, images and license details belong to the original creator.
View on MyMiniFactory ↗Description
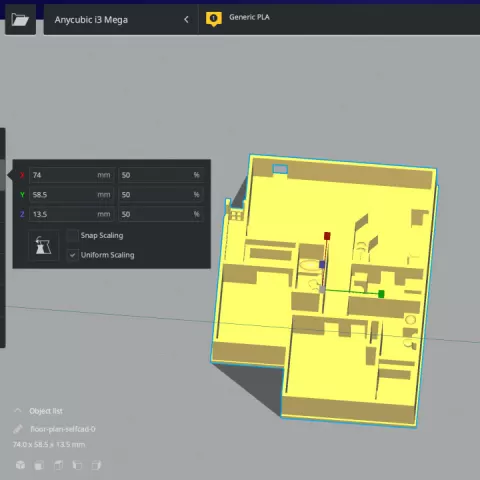
So I usually don't model in web browser based tools or architecture style models, but I wanted to challenge myself using SelfCAD. I took a floorplan of an apartment I used to live in when I was back in Atlanta and decided to try to model it as close to the original model as possible. Ironically wasn't my wife and I's favorite place to live (lol), but it was the first place we lived as a married couple and where we had our son. So in a way it is a good memory. Tutorial : https://www.youtube.com/watch?v=TpwIIzdE0WM It also doubles as a really interesting torture test for your 3d printers if you want to try to print it at 50% of the original size I modeled it as. I printed this design on the Anycubic I3 Mega with tree supports using Matterhackers Metallic Green HTPLA. The full size had an estimated print time of just over 1 day.... but I didn't feel like waiting. I'm happy to say it prints at 50% scale with no hiccups. This Floor Plan was Designed and uploaded with www.selfcad.com #selfcad #sculp-with-selfcad | Download free and paid 3D printable STL files
About this model
floor_plan_SelfCADChallenge by Princton Brennan is a free 3D model in the Other category, shared by the MyMiniFactory community. You can download it for 3D printing and reuse it in your own projects under the terms of its original license.
File formats
- STL — The most common mesh format for 3D printing — ready to slice and print on almost any printer.
The files for this model are hosted on MyMiniFactory. Use the button above to open the original page and download it.